
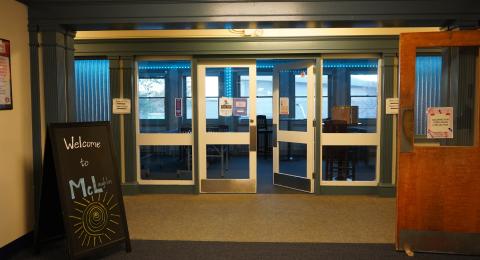
McLaughlin is a small hall with first-year only residents who enjoy a strong sense of community within the building, as well as its great location! Situated on a hill overlooking the western side of campus, McLaughlin is surrounded by trees and grassy areas. It is close to the Dimond Library, Paul College, The Whittemore Center, Campus Rec, the outdoor pool, Amtrak station, and The Dairy Bar.
The first floor offers a single-use gender-inclusive restroom, and the ground floor has a gender inclusive community restroom.
Overview
Residence Hall Director: Kobi Allen
Hall size: 127 students (Small)
Eligibility: First-year students only
Meal plan: Required
Laundry location: Ground floor
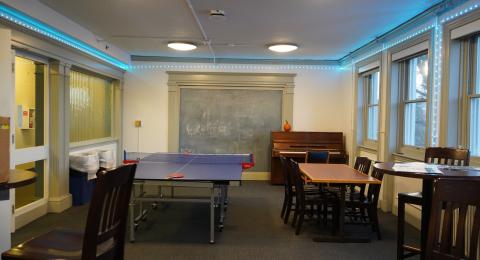
Lounge(s): All floors
Kitchen(s): Ground floor
Gender:
- Ground & 1st Floor: Single-gender (male/female) rooms by wing
- 2nd Floor: Co-ed. Each room is single-gender or gender inclusive.
Learning community: Health & Human Services (second floor)
Accessibility: Braille signage, strobe alert (some rooms)
Furniture
Mattress: Twin XL 36"W x 80"L
Bed type: 3-position (low, mid, high)
Desk: 43"W x 30"H x 24"D
Dresser: 30"W x 30"H x 24"D
Closet/Wardrobe: Closet
Amenities
Air conditioning
Bicycle storage (indoor)
Community kitchen
Community laundry room
Community lounges
Room access: combination
Winter break housing
WiFi
3D room models are intended to give a general idea of the rooms in this hall. Not all room sizes/shapes are shown. While rooms are scanned accurately, variations in measurements, furniture, and features may occur. Roomie account/sign-up is required to view rooms.
-
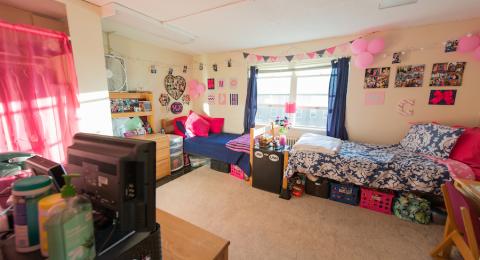
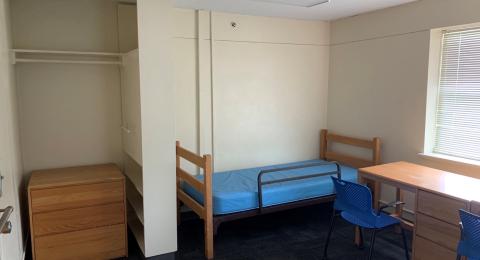
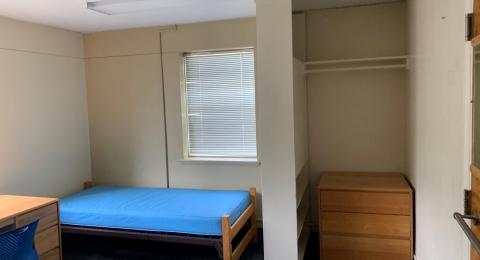
Double Room
Share your space with a roommate in a double room in McLaughlin.
-
-
-

-
-
-
-
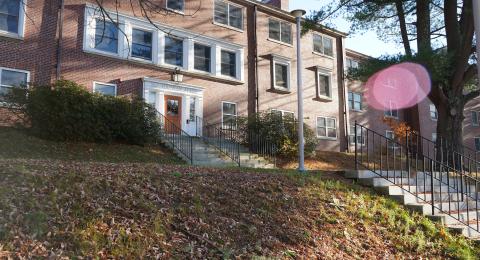


Address: 32 Ballard Street, Durham, NH 03824
Mail: Student mailboxes are at the Granite Station Square (GSS) in the Memorial Union Building.
